

As a supplier of Welding Tables With Clamps, I understand the critical importance of a flat welding table in achieving precise and high - quality welds. In this blog, I'll share with you how to measure the flatness of a welding table equipped with clamps.
Understanding the Significance of a Flat Welding Table
A flat welding table is the foundation for any welding project. When the table surface is not flat, it can lead to misaligned workpieces, inconsistent welds, and even safety hazards. Clamps play an important role in holding the workpieces in place, but their effectiveness is highly dependent on the flatness of the table. If the table has unevenness, the clamps may not be able to hold the workpieces firmly and accurately, resulting in poor - quality welds.
Tools Required for Measuring Flatness
- Straightedge: A high - quality straightedge is a fundamental tool for a quick visual inspection of the welding table's flatness. It can help you identify obvious high or low spots on the table surface.
- Dial Indicator: This is a more precise measuring tool. By mounting the dial indicator on a stable base and moving it across the table surface, you can measure the variation in height with great accuracy.
- Laser Level: A laser level can project a straight, level line across the welding table. By comparing the position of the table surface relative to the laser line, you can assess the flatness of the table over a large area.
Step - by - Step Flatness Measurement Process
Initial Visual Inspection
Use a straightedge to give the welding table a preliminary inspection. Place the straightedge on the table surface in different directions (lengthwise, widthwise, and diagonally). Visually check for any gaps between the straightedge and the table. If you spot significant gaps, these are clear signs of unevenness that need further investigation. During this process, make sure the clamps are removed from the table to get an unobstructed view of the base surface.

Measuring with a Dial Indicator
- Set up the Dial Indicator: Mount the dial indicator on a magnetic base. Place the magnetic base firmly on the welding table. The base should be well - secured so that any movement of the indicator is due to the variation in the table surface, not the movement of the base itself.
- Zero the Indicator: Move the indicator to a spot on the table that you believe is a reference flat area. Adjust the indicator to read zero. This will be the baseline for all subsequent measurements.
- Take Measurements: Slowly move the magnetic base (and the attached dial indicator) across the table surface in a systematic pattern. You can choose to move in a grid pattern, for example. Record the readings of the dial indicator at each measurement point. Positive readings indicate high spots, while negative readings indicate low spots.
- Analyze the Results: Calculate the difference between the highest and lowest readings. This difference represents the total flatness variation of the welding table. For most welding applications, a flatness variation within a certain tolerance, say a few thousandths of an inch, is acceptable. However, the specific tolerance may depend on the nature of your welding projects.
Using a Laser Level
- Position the Laser Level: Place the laser level at a suitable position near the welding table. Make sure it is leveled according to the manufacturer's instructions. The laser beam should project a straight line across the table surface.
- Mark the Reference Line: Use masking tape or a marker to mark the position of the laser line on the table surface. This will help you visualize the level reference.
- Check for Deviations: Use a feeler gauge or a ruler to measure the distance between the table surface and the marked laser line at different points on the table. If the distance varies significantly, it means there is a flatness issue.
Impact of Clamps on Flatness Measurement
When you're measuring the flatness of a welding table, the presence of clamps can sometimes interfere with the accuracy of the measurements. Clamps can cause local deformation of the table surface if they are tightened too much. So, it's best to measure the flatness of the table in its non - clamped state first. Then, you can measure the flatness with the clamps installed to see if they have any adverse effects on the table's flatness.
Calibration and Maintenance
Regular calibration of your measuring tools is essential to ensure accurate flatness measurements. The straightedge, dial indicator, and laser level should be calibrated according to the manufacturer's recommendations. In addition, proper maintenance of the welding table is necessary to keep it flat. Avoid placing heavy or unevenly distributed loads on the table, and clean the table regularly to prevent the buildup of debris that could affect its flatness.
Our Product Offerings
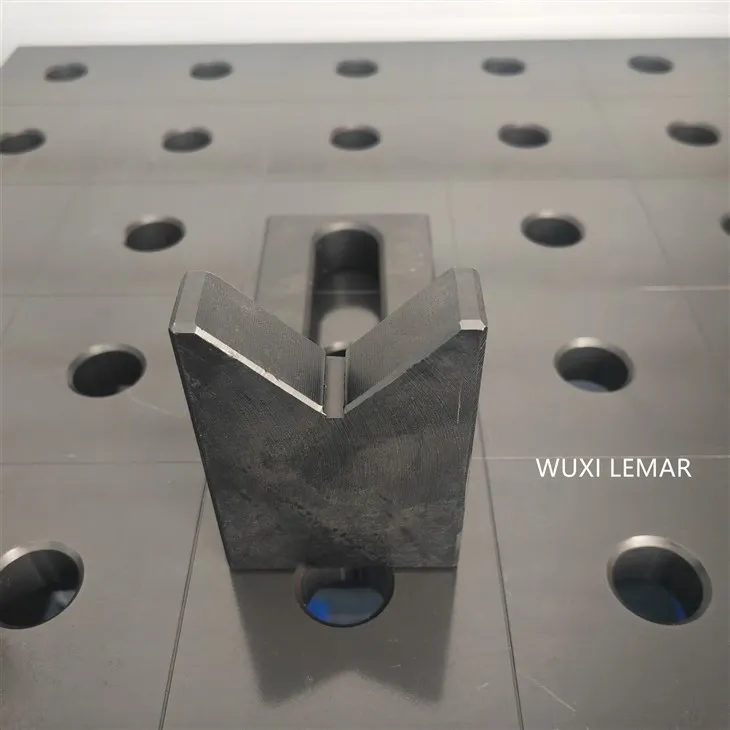
At our company, we offer a wide range of high - quality Welding Tables With Clamps. For example, our Nitrided Steel 3D Welding Table is made of nitrided steel, which provides excellent wear resistance and flatness. In addition, we also offer a variety of accessories such as Fixtures Jigs Quick Locking Bolts, 180° Screw Tightener With Rubber Handle, V Shape Angle Stop With Slot, and Toggle Clamp For Welding Table. These accessories are designed to work with our welding tables to enhance your welding experience.
Contact for Purchase and Consultation
If you are in the market for a high - quality Welding Table With Clamps or have any questions about flatness measurement or our products, we invite you to contact us for a purchase consultation. Our team of experts is ready to assist you in finding the right solution for your welding needs.